


Services
We Specialize in:

New Construction Projects
City Infrastructure Projects, Design Build Projects, Water Treatment Facilities,
Large Campus Door Management, Yearly fire inspections and functionality inspections

Post Project Services
ADA Inspections, Obsolete Door System Retrofit Design, Large Campus Door Management, Yearly fire inspections and functionality inspections

Door Types We Specialize In
08 10 00 Doors and Frames
08 30 00 Specialty Doors and Frames
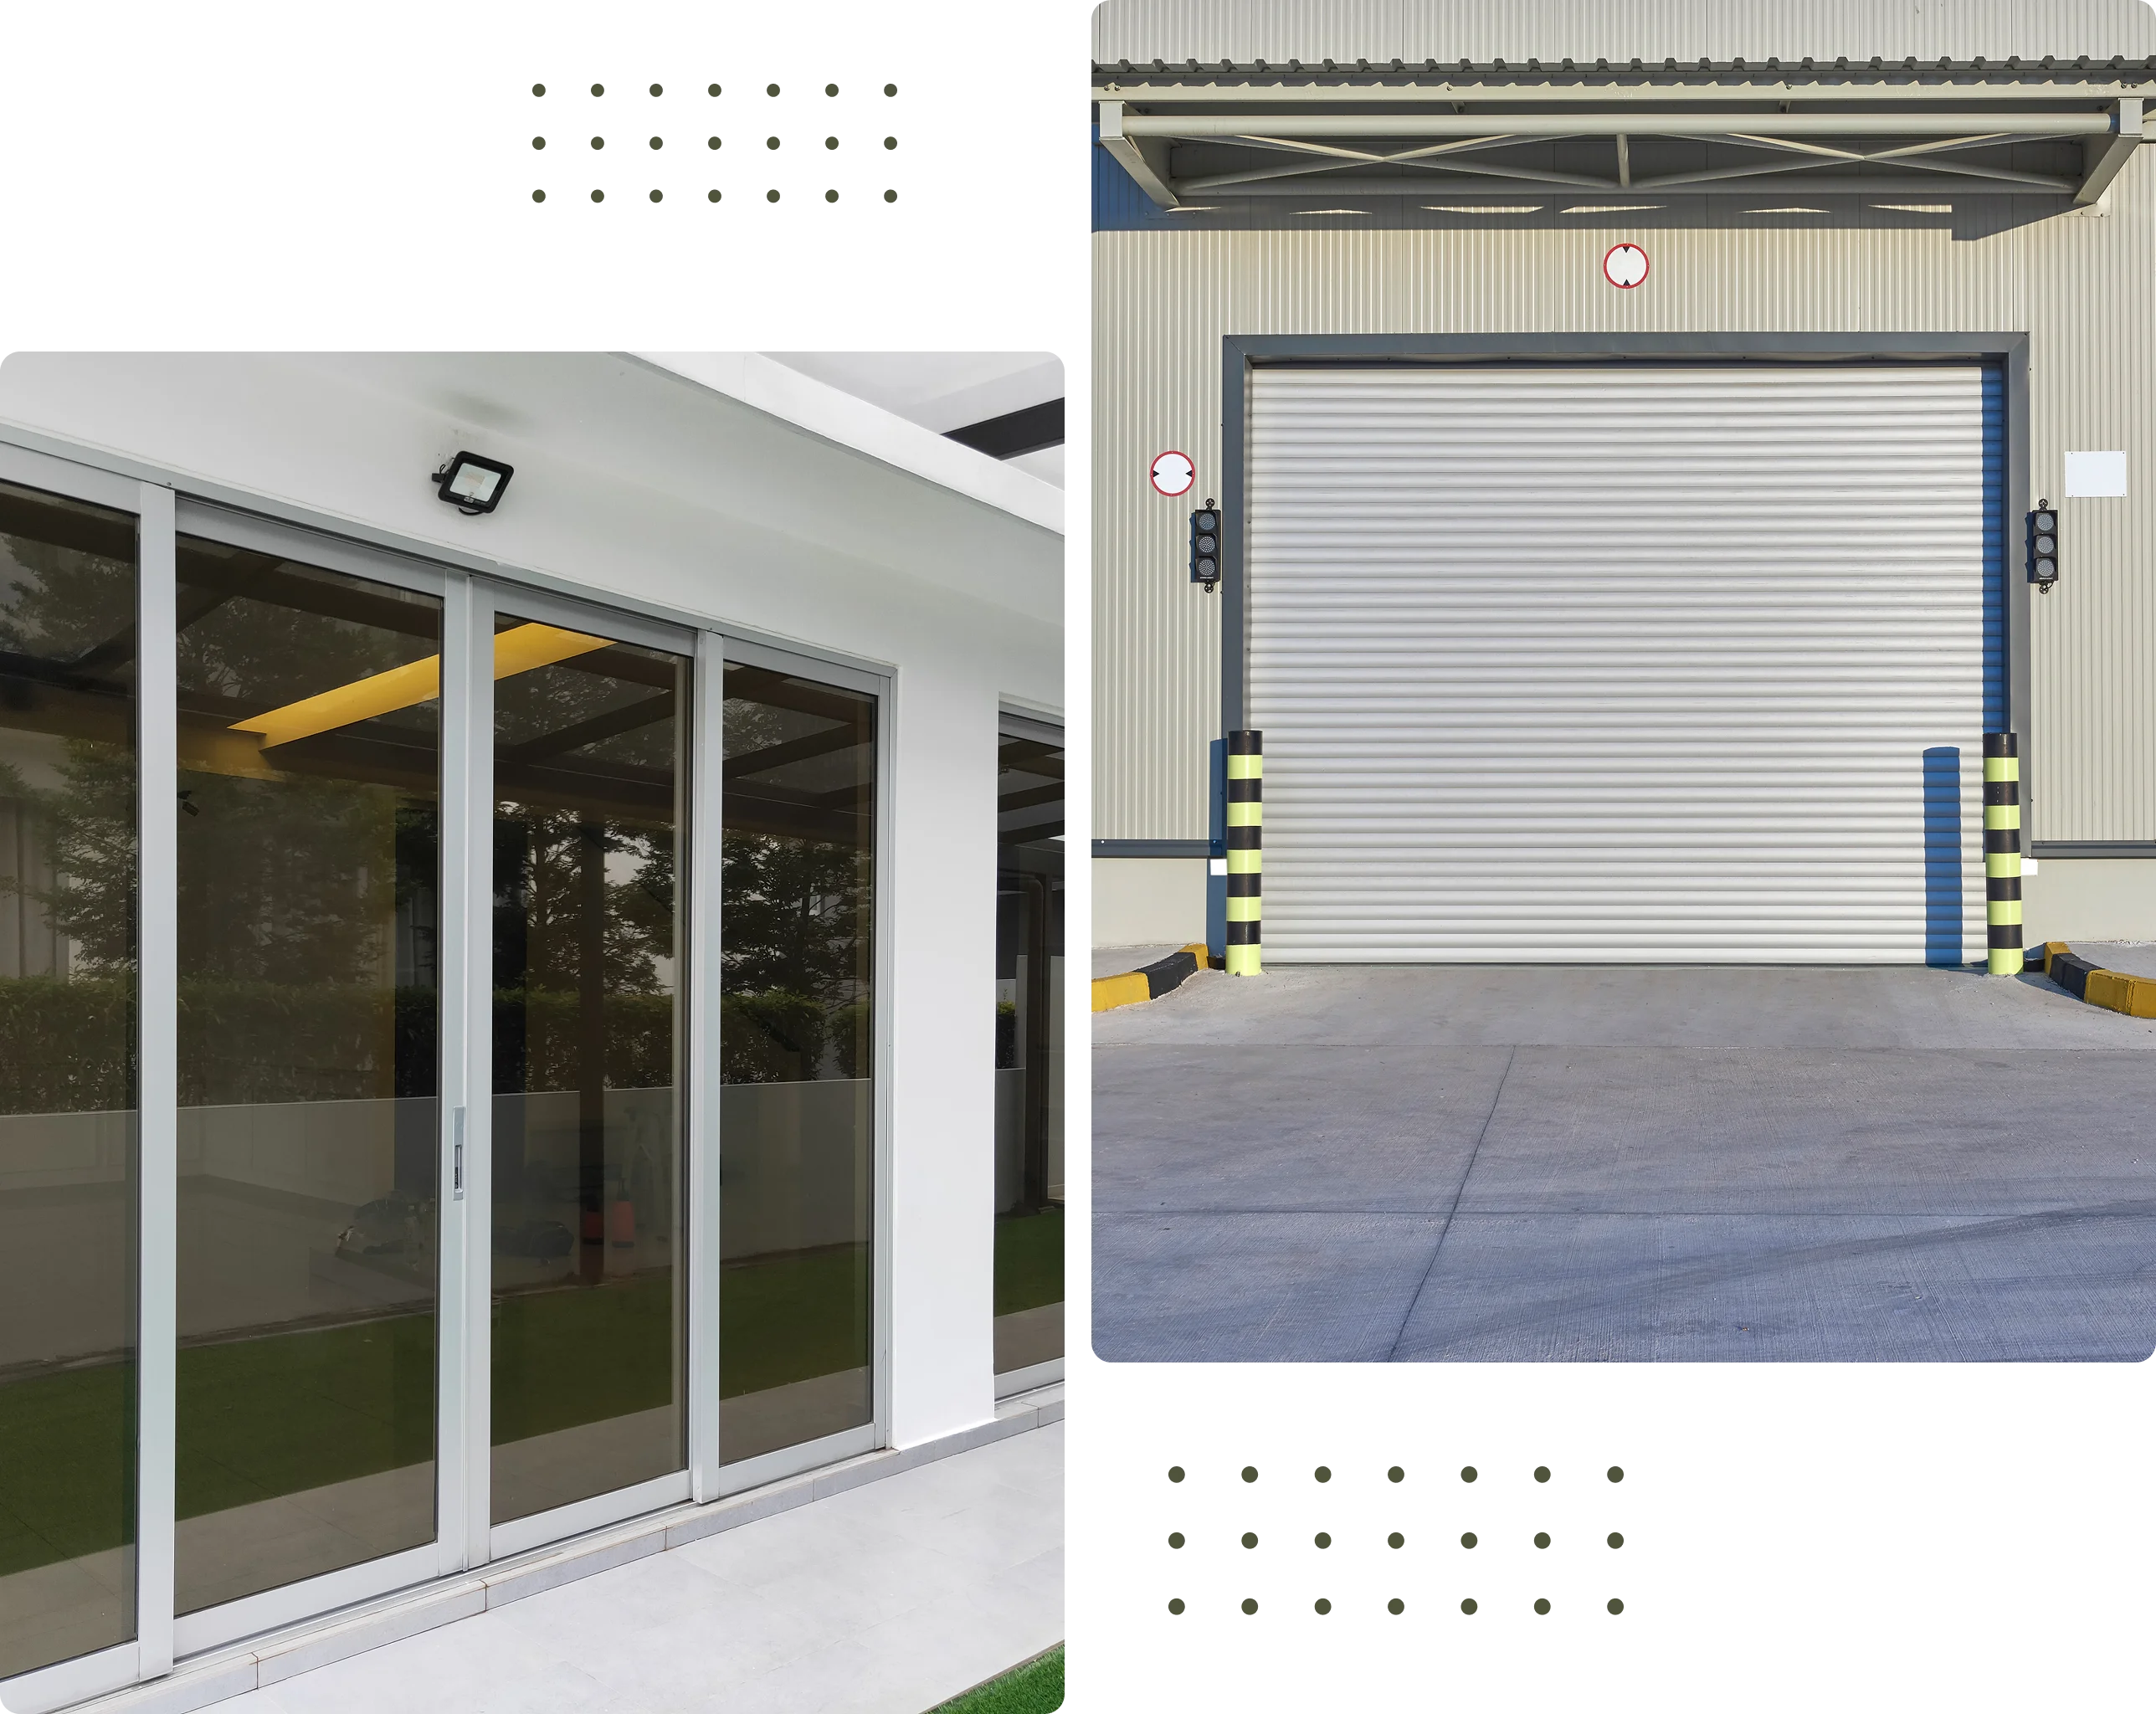
08 33 00 Overhead Coiling Doors
08 42 00 Entrances
08 71 00 Door Hardware
Vehicular Automated Gate Systems, Fiberglass Reinforced Plastic Doors, STC Rated Doors
“If you can walk or drive thru it, I can help you build it”

For Those
Who Design Build
PM/CM services for door scopes
Delegated design assistance
Custom Coiling Doors, California PE Engineering

Contractors Corner
Self performing guidance
PM/CM Services
Architects Corner
50+ RFI’s for the door package is common on large scale projects. This leads to thousands of dollars if not more in change orders, thousands of dollars in team meetings, and takes away from the other important factors of a build. If you are Tired of dealing with the constant changes within the door industry, let DOC build you a door plan. ”what does a door plan consist of “ For any given project, a door plan consists of:
Project Development Phase
During Construction
Architects With Existing Buildings
Do you have a TI project at an existing facility that is in need of new door systems. We provide expert scoping that includes:
A complementary Initial site visit for assessment of opening and talks with the team to find out what they are looking to accomplish, product type, system changes, coordination etc.
Deliverables:
- Shop drawings with dimensions
- Installation plans
- Product data
All for review and approval with the team.
After approval is given, contract language is provided to add to contract documents. A full assessment of bids and installation team recommendation to be provided.
Project support during the installation phase as needed.
After installation a site visit to be conducted to ensure proper installation and a certificate to be provided for client records.
What does a door plan accomplish
Drastically reduces RFI’s to more important issues such as field clash items, finish issues, spec verification items, etc.
Reduces or eliminates the amount of change orders from the door scope.
Allows proper communication between the trades involved in door scope such as access control integration, fire panel terminations, electrical coordination, form work or raceway work, etc.